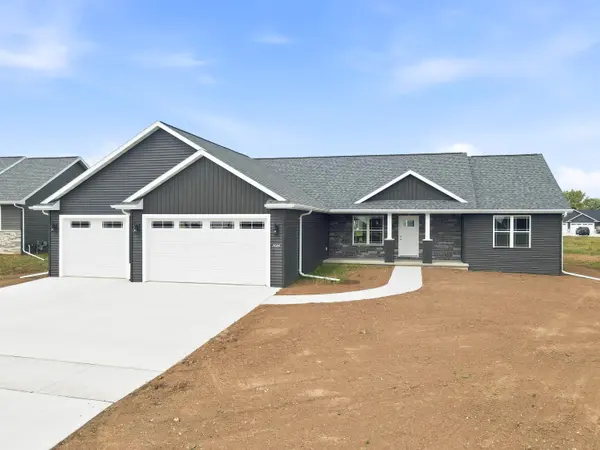
W7024 JACLYN LN, Greenville, WI 54942
Listed by Coldwell Banker Real Estate Group
$599,900
$599,900
Est. payment /mo
5 Beds
3 Baths
2,800 SqFt
Sold on 09/08/2026

W7024 JACLYN LN Greenville, WI 54942

GET MORE INFORMATION
Tiffany Thompson
Tiffany Thompson

Agent License ID: 94110378

+1(920) 941-0747

Full Name
Phone*
Message
We respect your privacy! Your information WILL NOT BE SHARED, SOLD, or RENTED to anyone, for any reason outside the course of normal real estate exchange. By submitting, you agree to our Terms of Use and Privacy Policy.

UPDATED:

Key Details

Sold Price $599,900

Property Type Single Family Home

Sub Type Single Family Residence

Listing Status Sold

Purchase Type For Sale

Square Footage 2,800 sqft

Price per Sqft $214

Municipality Village of Greenville

Subdivision Hillview Estates

MLS Listing ID 50330699

Sold Date 09/08/26

Style Ranch

Bedrooms 5

Full Baths 3

Year Built 2026

Annual Tax Amount $950

Lot Size 0.330 Acres

Acres 0.33

Property Sub-Type Single Family Residence

Source ranw

Property Description

Located in the desirable Greenville area! Sidewalks, curb & gutter paid by developer so no future assessments. HUGE 4 car garage with door off the back. This ranch features FIVE BRs for all the space desired. Kitchen features a full SS appliance package, granite counters throughout the home, tile backsplash. Spacious LR flanked w/gas FP, vaulted ceilings & open concept. Primary BR w/ HUGE WIC, walk-in shower & double vanities. Main floor laundry room complete with W/D, lockers & basket cubbies. Head downstairs to find a finished large FR, 4th AND 5th bedroom & full bath! Garage stairs lead to the basement. Above the garage is a walkup storage attic for more space. This home is Certified by Focus on Energy as 38.13% more efficient than currently required by Wisconsin state building code

Location

State WI

County Outagamie

Zoning Residential

Rooms

Basement 8Ft+ Ceiling, Full, Full Sz Windows Min 20x24, Partially Finished, Radon Mitigation System, Sump Pump, Partial Fin. Contiguous

Interior

Interior Features At Least 1 Bathtub, Cable Available, Hi-Speed Internet Availbl, Kitchen Island, Pantry, Split Bedroom, Vaulted Ceiling(s), Walk-In Closet(s), Walk-in Shower, Water Softener-Own, Wood/Simulated Wood Fl

Heating Forced Air

Fireplaces Type One, Gas

Appliance Dishwasher, Disposal, Dryer, Microwave, Range, Refrigerator, Washer

Exterior

Parking Features Attached, Basement, Garage Door Opener, Tandem

Garage Spaces 4.0

Building

Lot Description Rural - Subdivision, Sidewalk

Foundation Poured Concrete

Sewer Public Sewer

Water Public

Structure Type Stone,Vinyl Siding

Schools

School District Hortonville

Others

Special Listing Condition Arms Length


NEARBY SCHOOL & BUSINESS

GET MORE INFORMATION

Name

Name

Phone*

Phone

Message

Message
Tiffany Thompson

+1(920) 941-0747

yourrealtortiffanythompson@gmail.com

Go tour this home

W7024 JACLYN LN