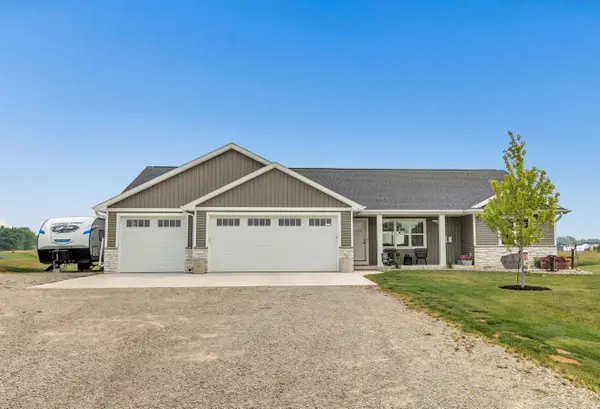
7542 HIGHLAND MEADOW CT, Pulaski, WI 54162
32
See all 32 photos
Listed by Shorewest, Realtors
$534,900
Est. payment /mo
Save
3 Beds
2 Baths
1,635 SqFt
Active-No Offer

7542 HIGHLAND MEADOW CT Pulaski, WI 54162

Save
REQUEST A TOUR If you would like to see this home without being there in person, select the "Virtual Tour" option and your agent will contact you to discuss available opportunities.
In-PersonVirtual Tour

UPDATED:

Key Details

Property Type Single Family Home

Sub Type Single Family Residence

Listing Status Active-No Offer

Purchase Type For Sale

Square Footage 1,635 sqft

Price per Sqft $327

Municipality Town of Chase

MLS Listing ID 50329232

Style Ranch

Bedrooms 3

Full Baths 2

Year Built 2024

Annual Tax Amount $4,364

Lot Size 1.860 Acres

Acres 1.86

Property Sub-Type Single Family Residence

Source ranw

Property Description

Skip the wait for new construction and enjoy this like-new ranch with features today's buyers want most! Move right in with a fully established lawn, professional landscaping, spacious composite deck, insulated and heated 3-stall garage, and all appliances included. Unlike comparable new builds, this home offers a premium 1.86-acre lot, walkout basement, and private conservancy type backdrop. Inside, the open-concept, split-bedroom design features vaulted ceilings, a gas fireplace, and seamless flow between the living, kitchen, and dining areas. The primary suite offers a walk-in closet and private bath, while the walkout lower level is stubbed for a bath and ready for future expansion. Pulaski school district.

Location

State WI

County Oconto

Zoning Residential

Rooms

Basement Full, Full Sz Windows Min 20x24, Stubbed for Bath, Walk-Out Access

Interior

Interior Features At Least 1 Bathtub, Hi-Speed Internet Availbl, Kitchen Island, Pantry, Split Bedroom, Vaulted Ceiling(s), Walk-In Closet(s), Water Softener-Own

Heating Forced Air

Fireplaces Type Gas, One

Appliance Dishwasher, Disposal, Dryer, Microwave, Refrigerator, Washer, Gas Oven

Exterior

Parking Features Attached, Heated Garage, Garage Door Opener

Garage Spaces 3.0

Building

Lot Description Cul-De-Sac, Rural - Subdivision

Foundation Poured Concrete

Sewer Conventional Septic

Water Well

Structure Type Stone,Vinyl Siding

Schools

School District Pulaski Community


NEARBY SCHOOL & BUSINESS

Tiffany Thompson
Tiffany Thompson

Agent | License ID: 94110378

+1(920) 941-0747 | yourrealtortiffanythompson@gmail.com

GET MORE INFORMATION

Name
Phone*
Message

Go tour this home

7542 HIGHLAND MEADOW CT