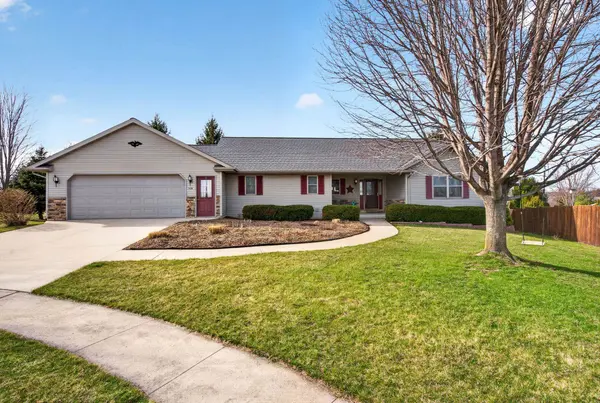
106 PARKVIEW DR, Eden, WI 53019
Listed by Keller Williams Envision
$370,000
$375,000 1.3%
Est. payment /mo
3 Beds
2.5 Baths
1,694 SqFt
Sold on 07/28/2026

106 PARKVIEW DR Eden, WI 53019

GET MORE INFORMATION
Tiffany Thompson
Tiffany Thompson

Agent License ID: 94110378

+1(920) 941-0747

Full Name
Phone*
Message
We respect your privacy! Your information WILL NOT BE SHARED, SOLD, or RENTED to anyone, for any reason outside the course of normal real estate exchange. By submitting, you agree to our Terms of Use and Privacy Policy.

UPDATED:

Key Details

Sold Price $370,000

Property Type Single Family Home

Sub Type Single Family Residence

Listing Status Sold

Purchase Type For Sale

Square Footage 1,694 sqft

Price per Sqft $218

Municipality Village of Eden

MLS Listing ID 50325577

Sold Date 07/28/26

Style Ranch

Bedrooms 3

Full Baths 2

Half Baths 1

Year Built 2004

Annual Tax Amount $3,403

Lot Size 0.320 Acres

Acres 0.32

Property Sub-Type Single Family Residence

Source ranw

Property Description

Tucked away on a quiet cul-de-sac & close to Eden Community Park, this inviting 3-BR, 2.5-BA ranch offers the perfect blend of comfort, space & good design. A modern split-bedroom layout provides privacy & functionality, while a main-floor laundry room, mudroom & half bath off the garage make daily life effortless.The primary suite is a relaxing retreat w/an ensuite bathroom w/a tiled walk-in shower. The expansive basement is ready for whatever you want such as an additional living space, a home gym or enjoy the abundance of storage. With its welcoming feel, layout & ideal location this home is ready for it all. You will find this home is exactly what you've been looking for! New well pump 2025.

Location

State WI

County Fond Du Lac

Zoning Residential

Rooms

Basement Full, Sump Pump

Interior

Interior Features At Least 1 Bathtub, Breakfast Bar, Cable Available, Hi-Speed Internet Availbl, Pantry, Split Bedroom, Vaulted Ceiling(s), Walk-In Closet(s), Walk-in Shower, Water Softener-Own, Wood/Simulated Wood Fl

Heating Forced Air

Fireplaces Type One, Gas

Appliance Dishwasher, Dryer, Range, Refrigerator, Washer

Exterior

Parking Features Attached

Garage Spaces 2.0

Building

Lot Description Cul-De-Sac, Sidewalk

Foundation Poured Concrete

Sewer Public Sewer

Water Private

Structure Type Vinyl Siding

Schools

School District Campbellsport

Others

Special Listing Condition Arms Length


NEARBY SCHOOL & BUSINESS

GET MORE INFORMATION

Name

Name

Phone*

Phone

Message

Message
Tiffany Thompson

+1(920) 941-0747

yourrealtortiffanythompson@gmail.com

Go tour this home

106 PARKVIEW DR