
For more information regarding the value of a property, please contact us for a free consultation.
187 E DIVISION ST Fond Du Lac, WI 54935
Want to know what your home might be worth? Contact us for a FREE valuation!

Our team is ready to help you sell your home for the highest possible price ASAP
Key Details
Sold Price $625,000
Property Type Single Family Home
Sub Type Single Family Residence
Listing Status Sold
Purchase Type For Sale
Square Footage 5,948 sqft
Price per Sqft $105
Municipality City of Fond du Lac
MLS Listing ID 50322724
Sold Date 10/05/26
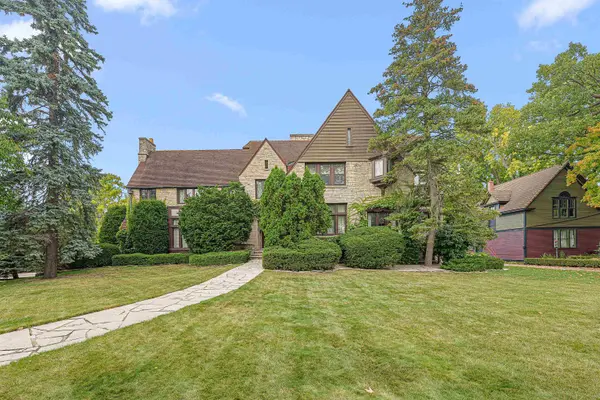
Style Colonial,Tudor
Bedrooms 5
Full Baths 4
Half Baths 2
Year Built 1931
Annual Tax Amount $12,279
Lot Size 0.520 Acres
Acres 0.52
Property Sub-Type Single Family Residence
Source ranw
Property Description
This is your opportunity to own an incredible 2 story home located on historical Division street in the city of Fond du Lac. This 1931 English Tudor Revival was cherished by the last sellers and is truly a homeowners dream. From the commanding limestone, solid wood doors, leaded windows w/ muntin's & gorgeous timber work, this is a masterpiece of architecture. Home features over 5,900 finished sqft w/ 5 beds, 4 fireplaces, & 4 full + 2 half baths. Main floor office features a floor to ceiling library & wall of windows. Combination of cherry & oak woodwork, coffered ceiling & butlers pantry w/ emerald glass knobs. 2nd floor laundry & attached garage. Beautiful lot for entertaining & gardening. A treasure by definition. Buyer to verify measurements. There is a current offer on this property
Location
State WI
County Fond Du Lac
Zoning Residential
Rooms
Basement Full, Partial Fin. Contiguous
Interior
Heating Forced Air
Fireplaces Type Three, Wood Burning
Exterior
Parking Features Attached
Garage Spaces 2.0
Building
Foundation Block, Stone
Sewer Public Sewer
Water Public
Structure Type Stone
Schools
School District Fond Du Lac
Others
Special Listing Condition Arms Length
Read Less
Copyright 2026 REALTORS Association of Northeast WI MLS, Inc. All Rights Reserved. Data Source: RANW MLS
NEARBY SCHOOLS & BUSINESSES
GET MORE INFORMATION
